
Choose Your Guide

Bob

Hello, I’m Bob. Welcome to Intelligent Panel Systems. Our wall panels have a rigid foam core between two SulfRock boards. Come and see how we put them together in the build film. For drawings and specifications, head to the technical portal.

Where’s Bob Today? Tap to find out!

Structural insulated panel systems

Structural insulated panels.
Built around your project.

IPS structural insulated panels combine SulfRock magnesium sulphate boards with Plixxent PU insulation. Explore the panel system, installation method and supporting technical evidence.

Intelligent Panel Systems introduction — view, download or share
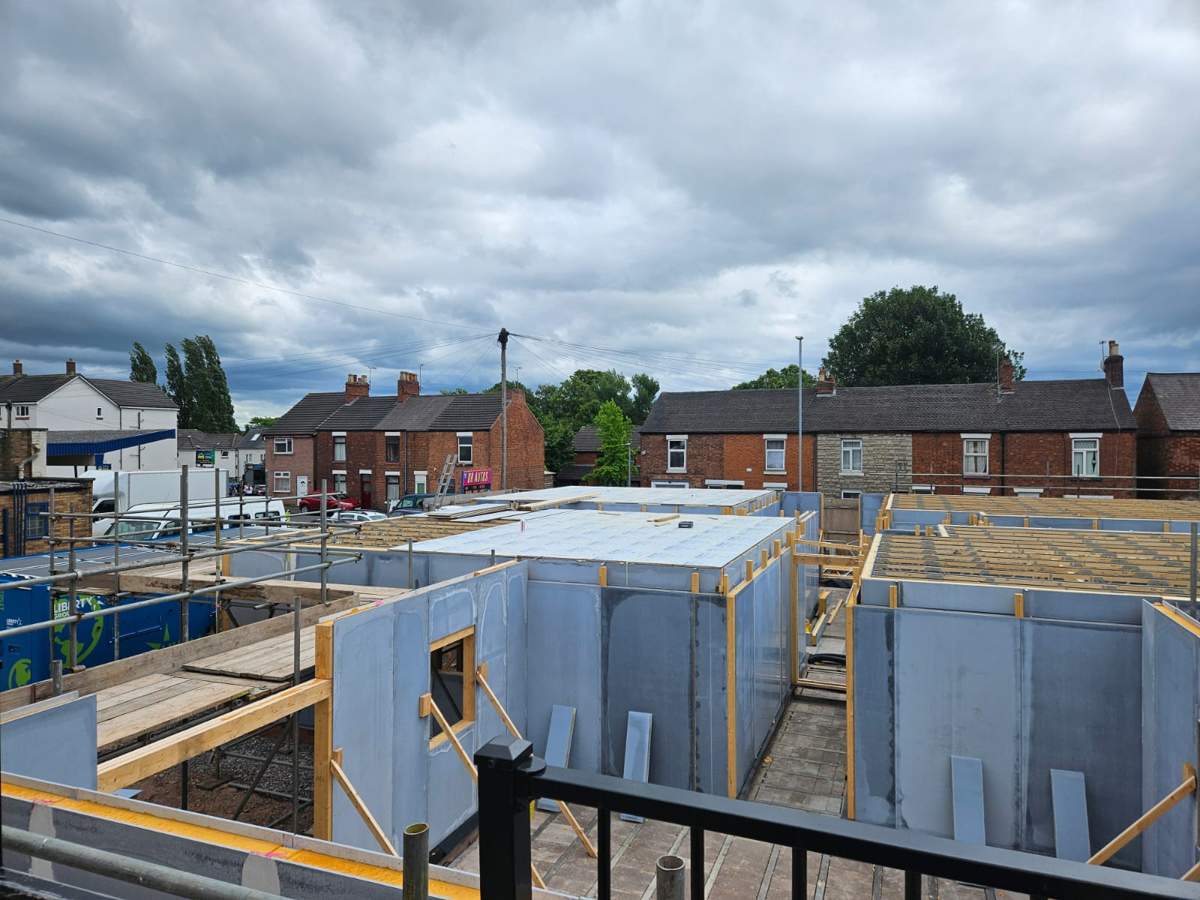
IPS panel construction on site
The IPS system in construction
SulfRock magnesium sulphate board faces with Plixxent PU foam insulation. Explore IPS projects →

Mental Health & Support

Life can feel overwhelming sometimes. Whether you need someone to talk to or support for someone you care about, help is available.

Find support

Explore the evidence

Building with confidence starts with the evidence.

Discover the technology behind Intelligent Panel Systems, including SulfRock magnesium sulphate boards, Plixxent PU insulation, fire performance, structural information, thermal performance and installation details.

Browse the document titles first. Free technical access, with no obligation to buy.

The IPS system

Magnesium sulphate board facings and Plixxent PU insulation. Explore the complete panel system and its intended applications.

Explore the panel system

Panel specifications

Review panel formats, the approved specification and the supporting performance evidence.

View specifications

Installation & drawings

Find installation videos, drawings and guidance in the existing Associates and Technical libraries.

Open Associates library
A1

Sulfrock board fire classification

The A1 reaction-to-fire classification applies to the tested 12 mm Sulfrock magnesium sulphate board.

View A1 test results

This classification applies to the board only. The fire performance of a complete panel, wall, roof or pod requires separate evidence.

Watch with Bob

Bob builds an IPS house

Illustrative build sequence · 13 November 2026. Fixing and restraint details will be revised when the Hilti specification is received.

Meet Bob, then follow the build in order — from preparation and panels to the roof, finishes and handover.

Open the full build video

Build documents

IPS house RAMS (PDF)Construction COSHH (PDF)Construction Process Manual (PDF)

RAMS/COSHH reference copies: 11 October 2026. Process Manual: Updated 13 November 2026. Project-specific details, product/SDS requirements and competent review must be completed internally before use.

Project-specific design and fixing details apply. Larger-panel spline reference: IPS panel spline or two-member TR26 timber spline, both 147 mm wide × 92 mm deep. Current dimensioned drawing.

Have a project in mind? Let’s talk.

Whether you’re an architect, developer, contractor or building control professional, we’re happy to discuss your requirements.

No obligation — start with a question.

Tell us what you need, where you plan to build and the next step you want to take.

Sulfrock board enquiries · info@sulfrockltd.com

Useful Insights

Bob’s Thought of the Day

Are we still judging someone by a version of them that no longer exists?

Giving people room to grow includes being willing to change our view of them.

Week beginning

HomePod Bob thinking, hand on chin, beneath his thought cloud